
Address report for buyers of a Dutch house
Before you bid: what the public records say about the house
Foundation, past alterations, permits and the building files at the archive, collected for one address and explained in plain English. € 95, in your inbox within one working day.
You have found a house and you have a few days to decide. The foundation risk class usually reaches you in the valuation report, after your offer has been accepted. A lot of what is known about a Dutch house is public already. It is spread over some ten registers, mostly in Dutch.
- Every fact with its source, so your agent or notary can check it.
- Explanations by Ir. S.B. Cox, structural engineer for Dutch homes.
An example
From a report on a house in Amsterdam
A ground floor apartment in Amsterdam Oud Zuid. On the left what the Dutch registers give, in their own language. On the right what a structural engineer reads in it.
All five lines are public. Together they say that this house most likely stands on timber piles, that structural work was done on it in 2003, and that you share the foundation with the other owners. The address report gives you that picture for any address, with the questions that follow from it.
And what the files said once they were read
The report lists the files. For € 50 more they are requested from the archive, read and explained. For this house, that turned up three things the index does not show.
- A level survey from 2002. An engineering firm measured the front facade and the first floor. The facade drops 12 mm across the width of the house, the floor 34 mm at one point. In all six files it is the only document about the foundation. A new measurement at the same points shows whether anything has moved since.
- Balconies built before the permit. The four balconies at the back went up in 2003 without a permit. The building inspector stopped the work, and the permit was granted on 19 November 2003. The calculation covers the balcony beams, not the wall they hang from.
- A folder that is not what its name says. In the index a 2002 folder is called Berekeningen (calculations). It holds a copy of the 2003 balcony calculation. None of the files has a calculation for the floors or the foundation.
What is in the report
Five chapters and a list for before the bid
The report is not an inspection and gives no verdict on the structure. A figure for a neighbourhood says nothing certain about one house, and that is exactly what the report keeps apart for you.
A real report
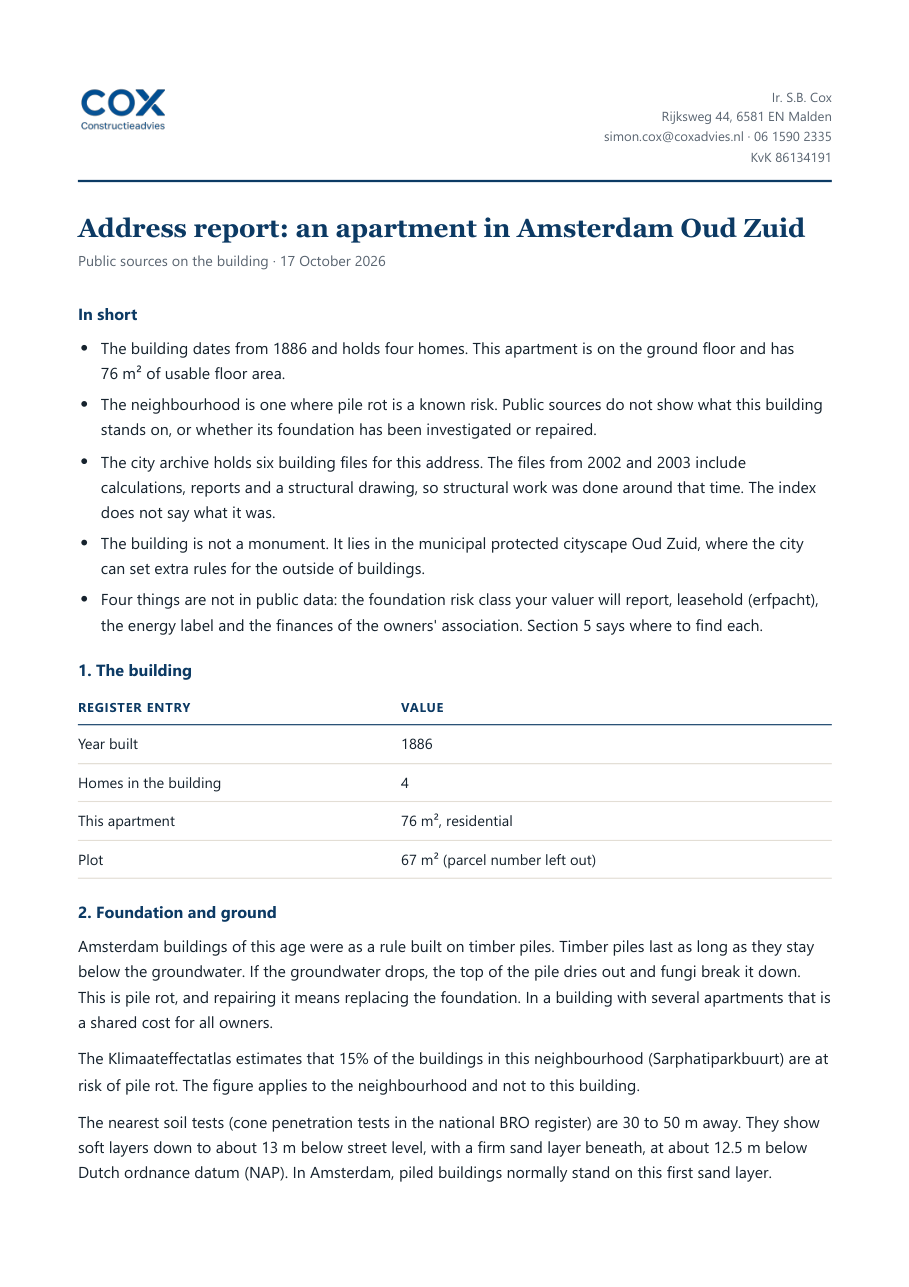
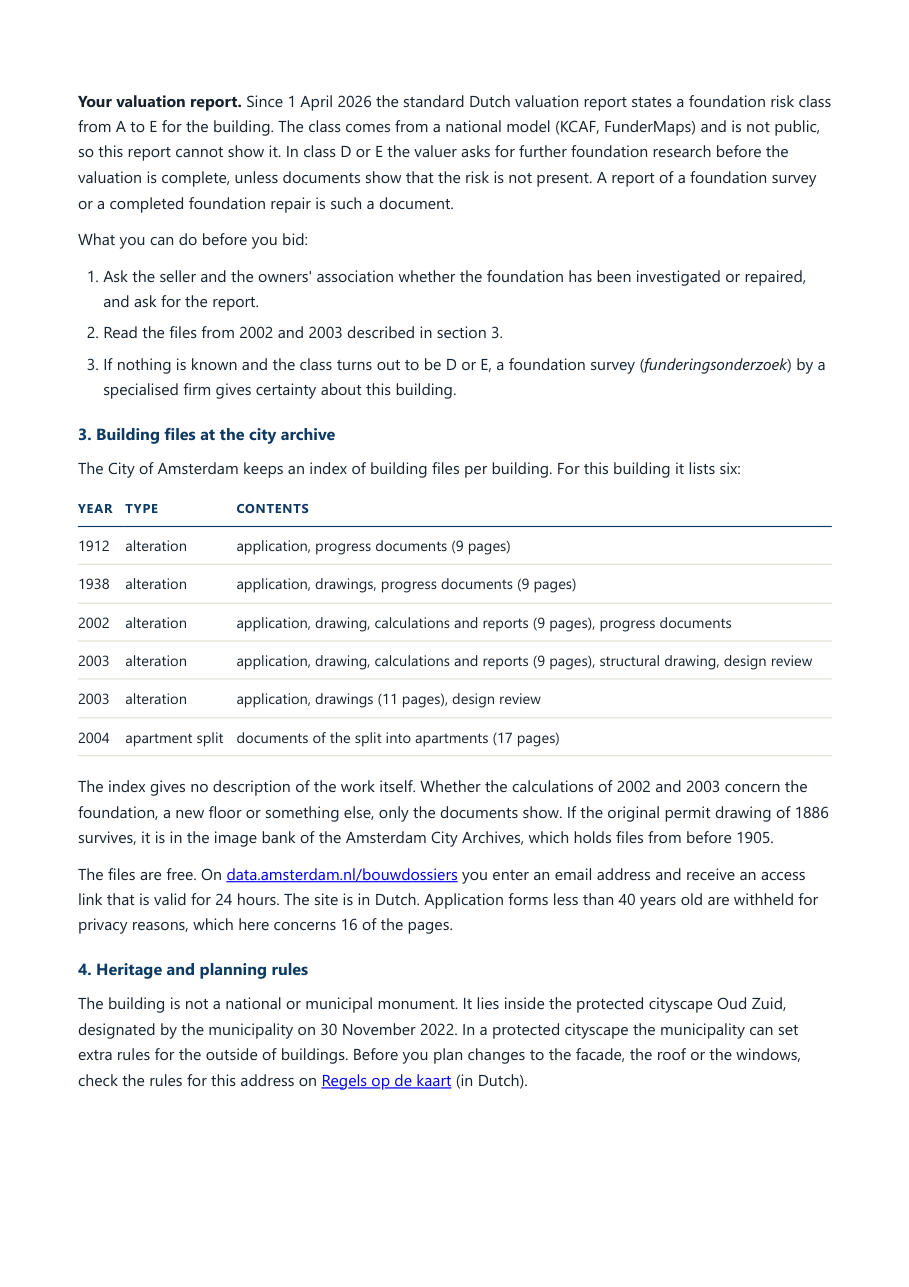
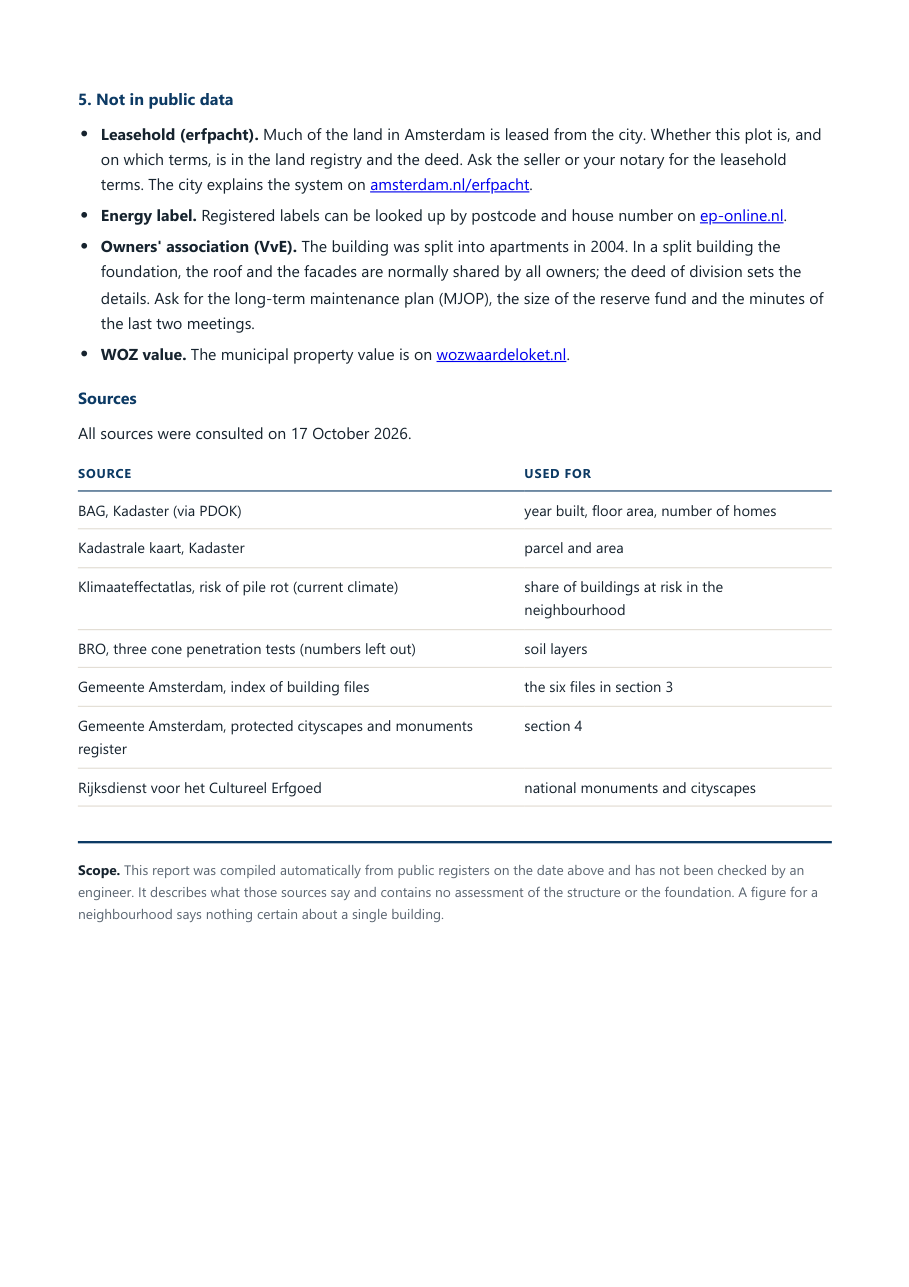
An apartment from 1886 in Amsterdam Oud Zuid
Three pages. The address and the register numbers have been left out.
Cost
What you need, and when
The address report is fast because it works from what is public. The building file has to come from the archive, and depending on the town that takes from a few minutes to three weeks. So you start with the report, and request the file when you need it.
Before you bid
Address report
€ 95
The story of the house from the public records, and what to ask before you bid.
Within one working day of payment.
To the form ›Once the offer is accepted
With the building file
€ 145
Drawings and permits are only paper without context. I request the file from the archive and every document is read and explained: what was built and changed, what was permitted, and what the file says about the foundation. Checked by Ir. S.B. Cox.
Already have the address report? Then you pay the difference, € 50.
Request the file ›Before you renovate
With the load-bearing structure
€ 295
Everything in the file level, plus a floor plan of each storey with the walls that carry load, the direction of the floors, the roof and what keeps the house standing. The first thing you need before a wall comes out.
Comes off the structural calculation if I do it within twelve months.
Request it ›All amounts are per address and include VAT. The file levels depend on the archive for your address delivering to me; the building file page shows that per address.
Who is behind it
Who writes the explanations
I am Simon Cox, structural engineer (MSc, TU Eindhoven). Most days I make structural calculations for Dutch houses, for a wall that comes out, an extension or a new floor. That is where you learn which line in a building file matters and which is just paperwork, and that is what the explanations in your report are built on.
If you then want to change something structural, you already have the engineer who knows the house.
Questions
What buyers ask
Is this a building survey?
No. A building survey (bouwkundige keuring) is an inspection of the house itself. The report reads the records on the house and explains them, so you know what to look for during the survey and what to ask the seller.
Will it tell me whether the foundation is sound?
No, and no desk study can. It tells you what the house most likely stands on, how big the risk is in the neighbourhood, what the archive shows and which document would settle it. Certainty about one foundation takes a survey of that foundation.
My valuation report gives a foundation class. Why do I need this?
Since 1 April 2026 the valuer states a class from A to E, from a national model that is not public. The class says how big the risk is. The report tells you why, and in class D or E it tells you which documents can take the valuer's doubt away.
Does it work outside Amsterdam?
Yes, for any address in the Netherlands. Amsterdam publishes an index of building files per building, so there the report lists each file with its year and contents. Elsewhere it says which archive holds the files, per period, and how to get them.
How fast do I get it?
Within one working day of payment, by email, as a PDF. If your bid is due sooner, say so in the form.
Request
The report for your address
€ 95 including VAT. After the form you pay by iDEAL, and the report is in your inbox within one working day.
The report is compiled from public records. Nobody visits the house and nothing in it is inspected, so it does not replace a building survey or a foundation survey, and it does not say whether the price is right.
Liever in het Nederlands? Ga naar de Nederlandse pagina.